
Your project with us
From planning to printed layout in four steps.
From the first conversation to handing over the area: this is how a job with us works. All you need is a contact person, your CAD layout with reference points and a time frame. We take care of the rest.
- Initial consultation & planning documents
- Your individual quote
- Preparing the deployment
- On-site coordination & layout printing
Initial consultation & planning documents
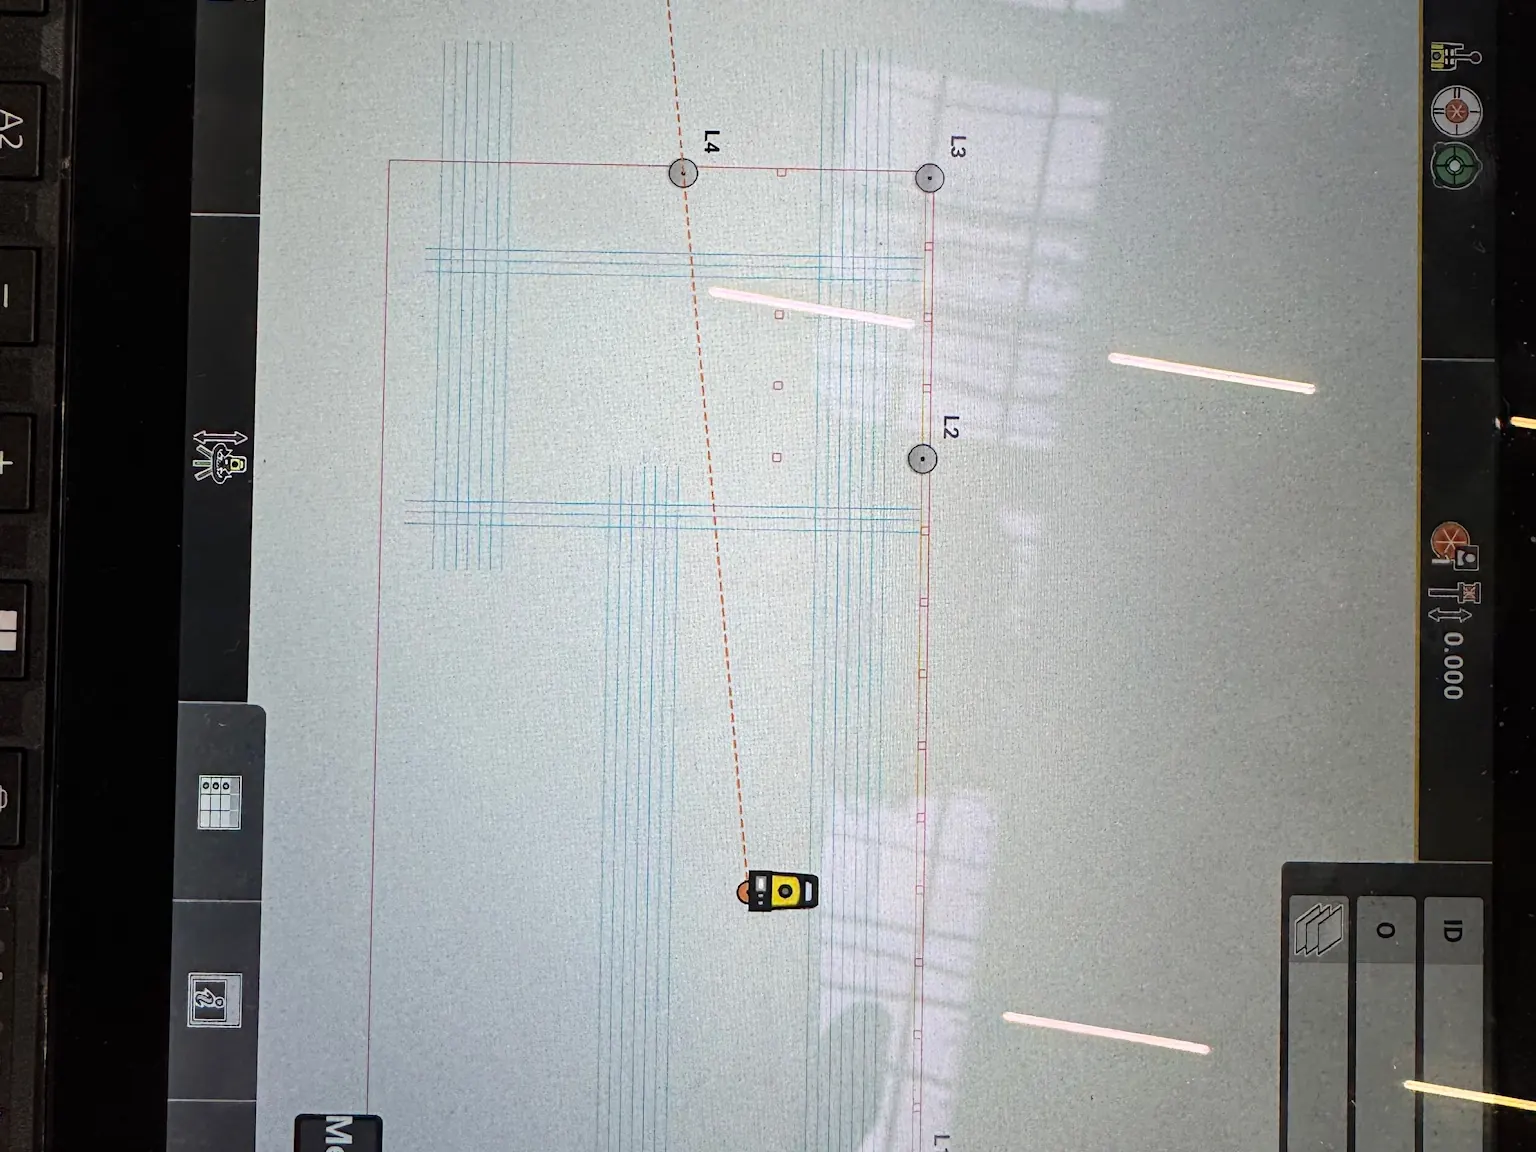
We discuss the project and requirements. You name a contact person, send the CAD layout to be printed and define the reference points, i.e. fixed points or column axes. We also agree on the time frame and the conditions in the hall or on site.
Your individual quote
Based on the layout, area and time frame, you receive your quote. We can respond at very short notice, depending on our workload even within one day. With some lead time, the job is easier to plan.
Preparing the deployment
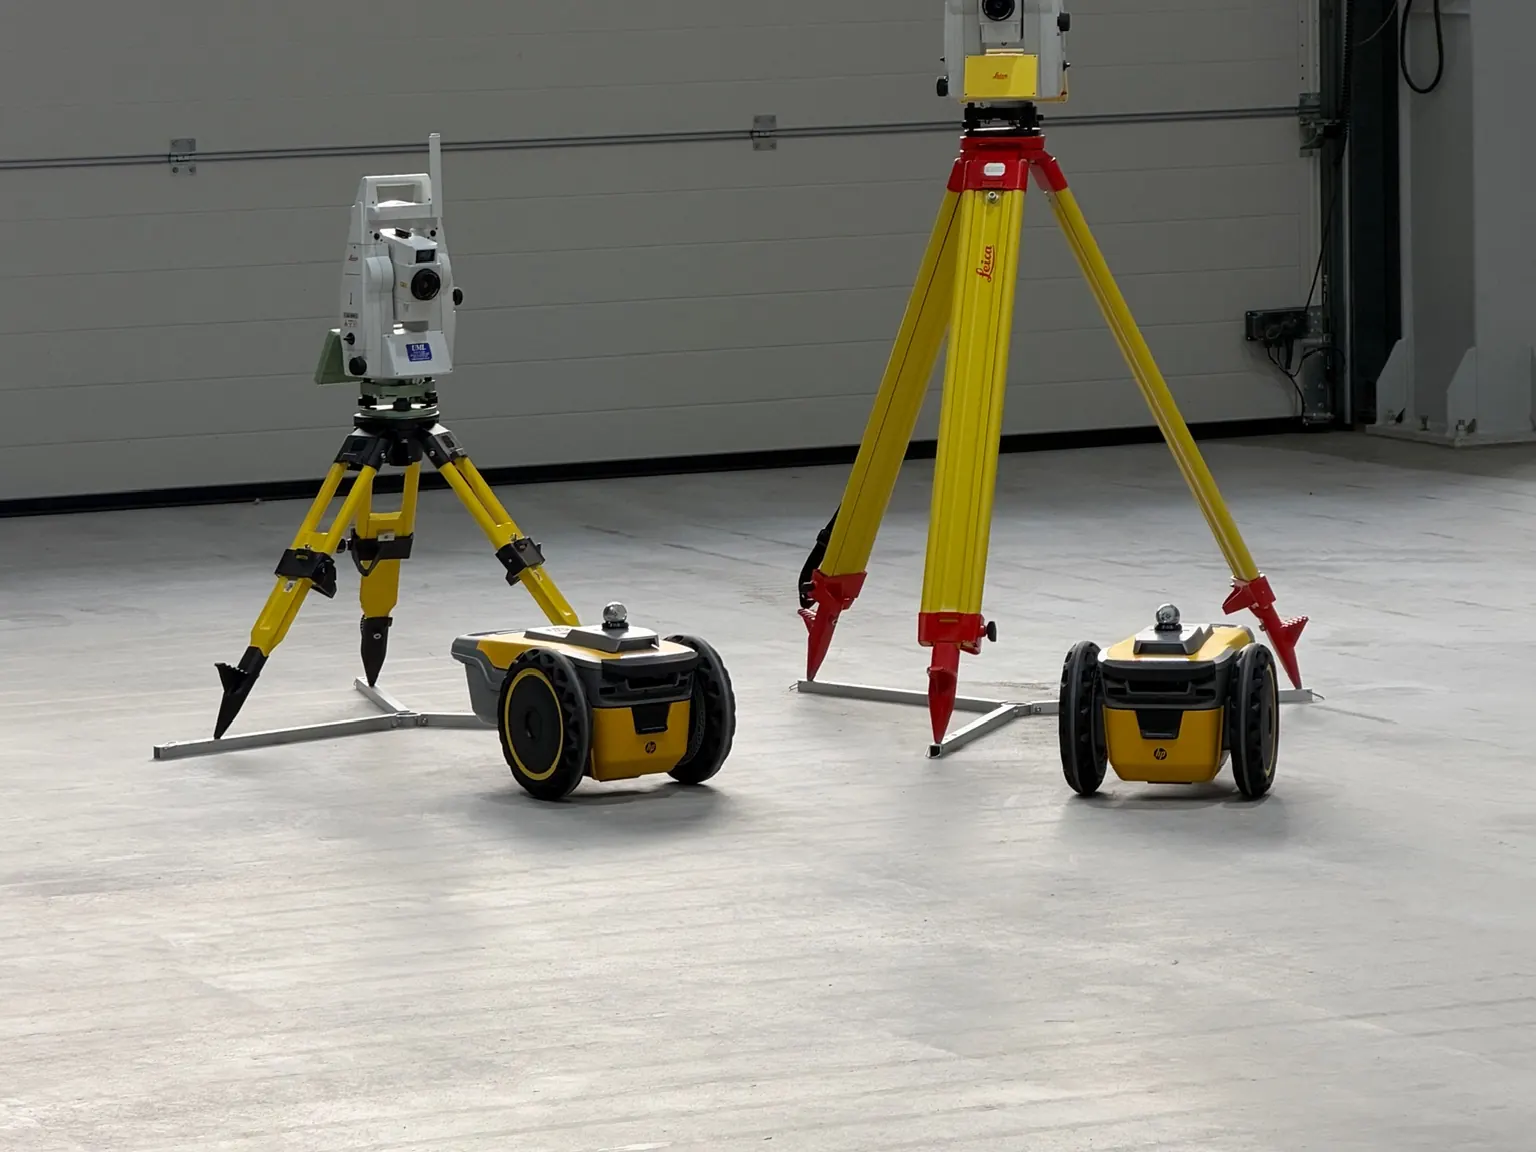
We prepare your CAD plan for printing and coordinate print areas, reference points and site access with you. Checking the design itself remains the planner's responsibility. We make sure the layout is print-ready and the reference points fit. On site we need an area that is as clear and clean as possible, plus room for the station: the printer must be at least 3 m from the station.
On-site coordination & layout printing
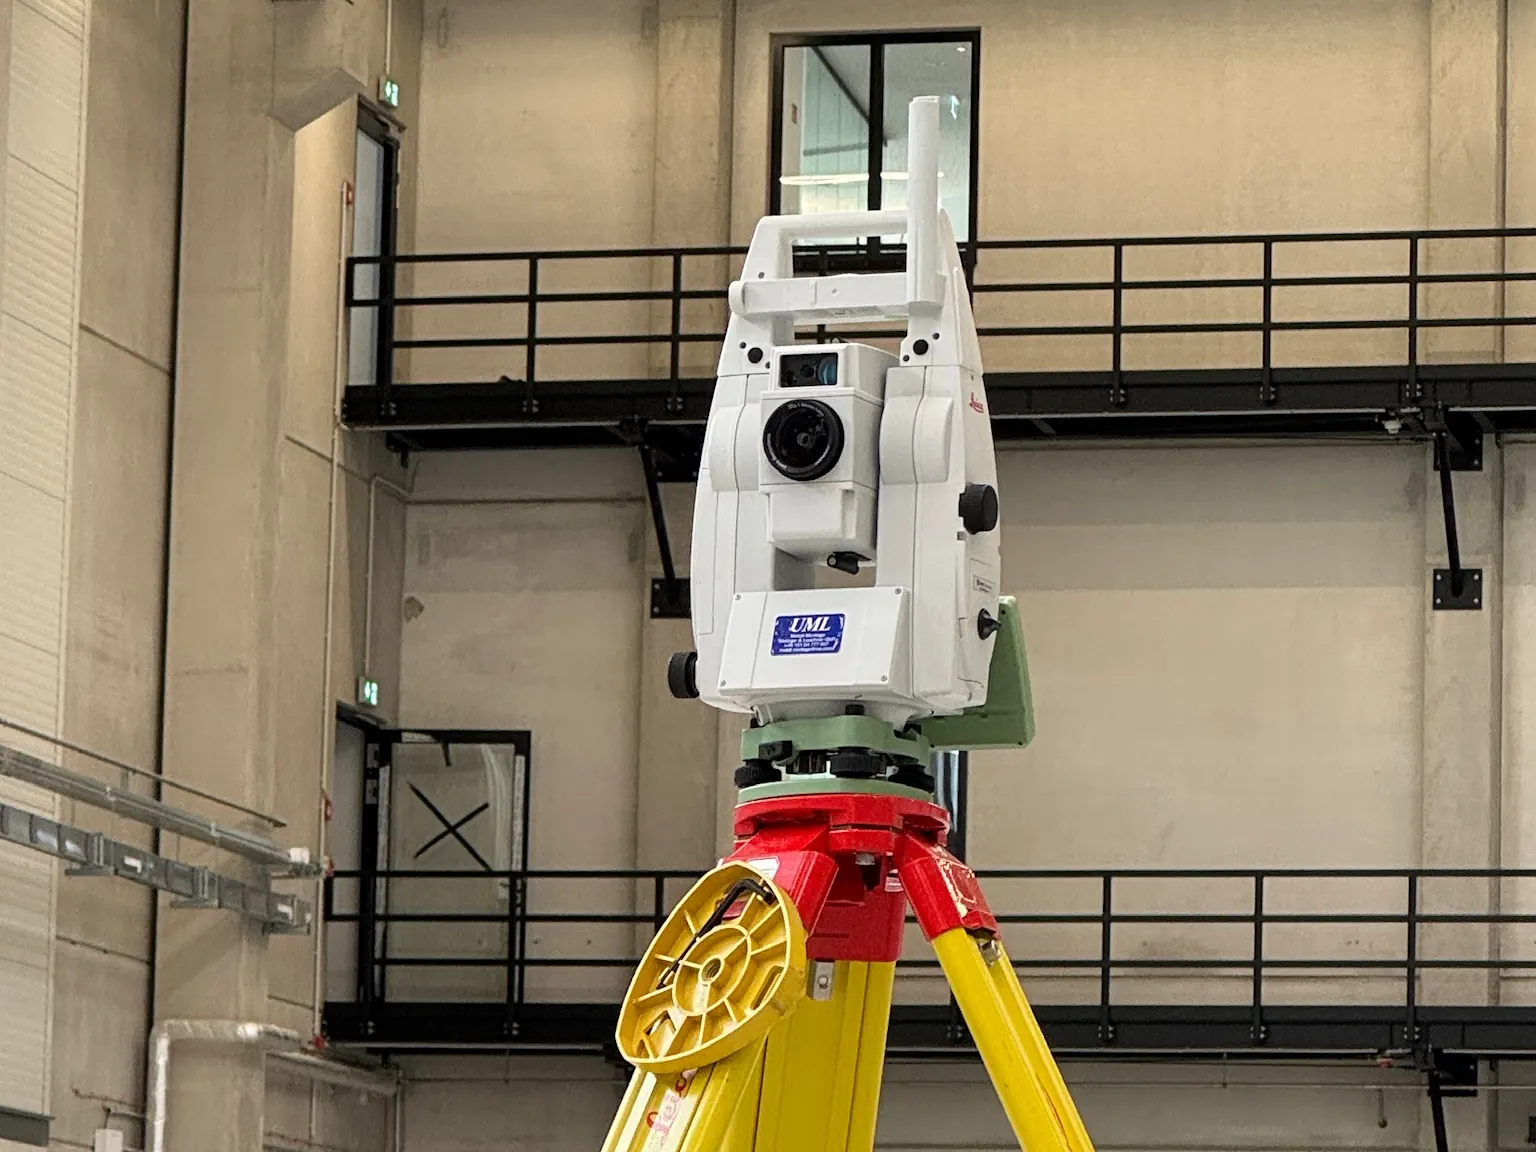
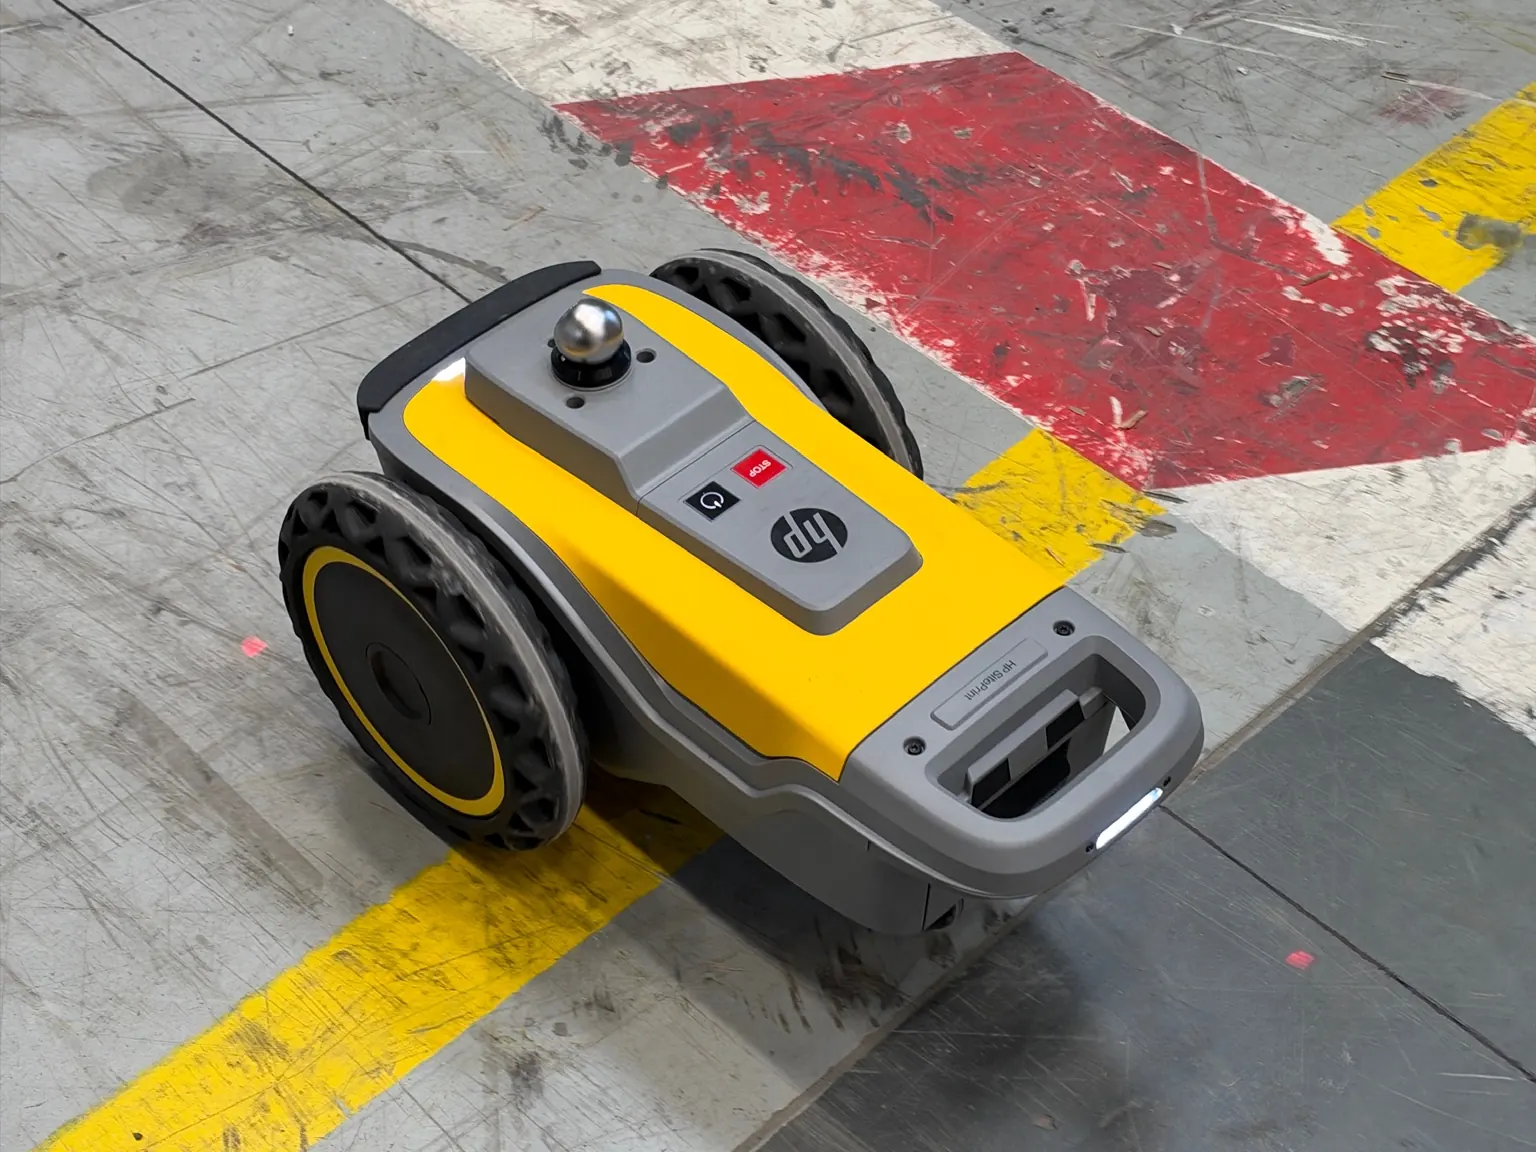
We agree the final details on site. The Leica total station references the printer via the agreed points, then the HP SitePrint prints your approved layout onto the floor. We check the result on site against the reference dimensions agreed with you and hand over the areas. On request you also receive an elevation report. Weekend work is possible.
Felix Rude · Your contact for layout printing
Send us your plan.
We prepare your layout for printing and get back to you with a quote.