
Machine layout for hall planning
Footprints and contours of machines and equipment, true to scale on the hall floor.
Application
Machine layouts for hall planning, production lines and assembly workstations.
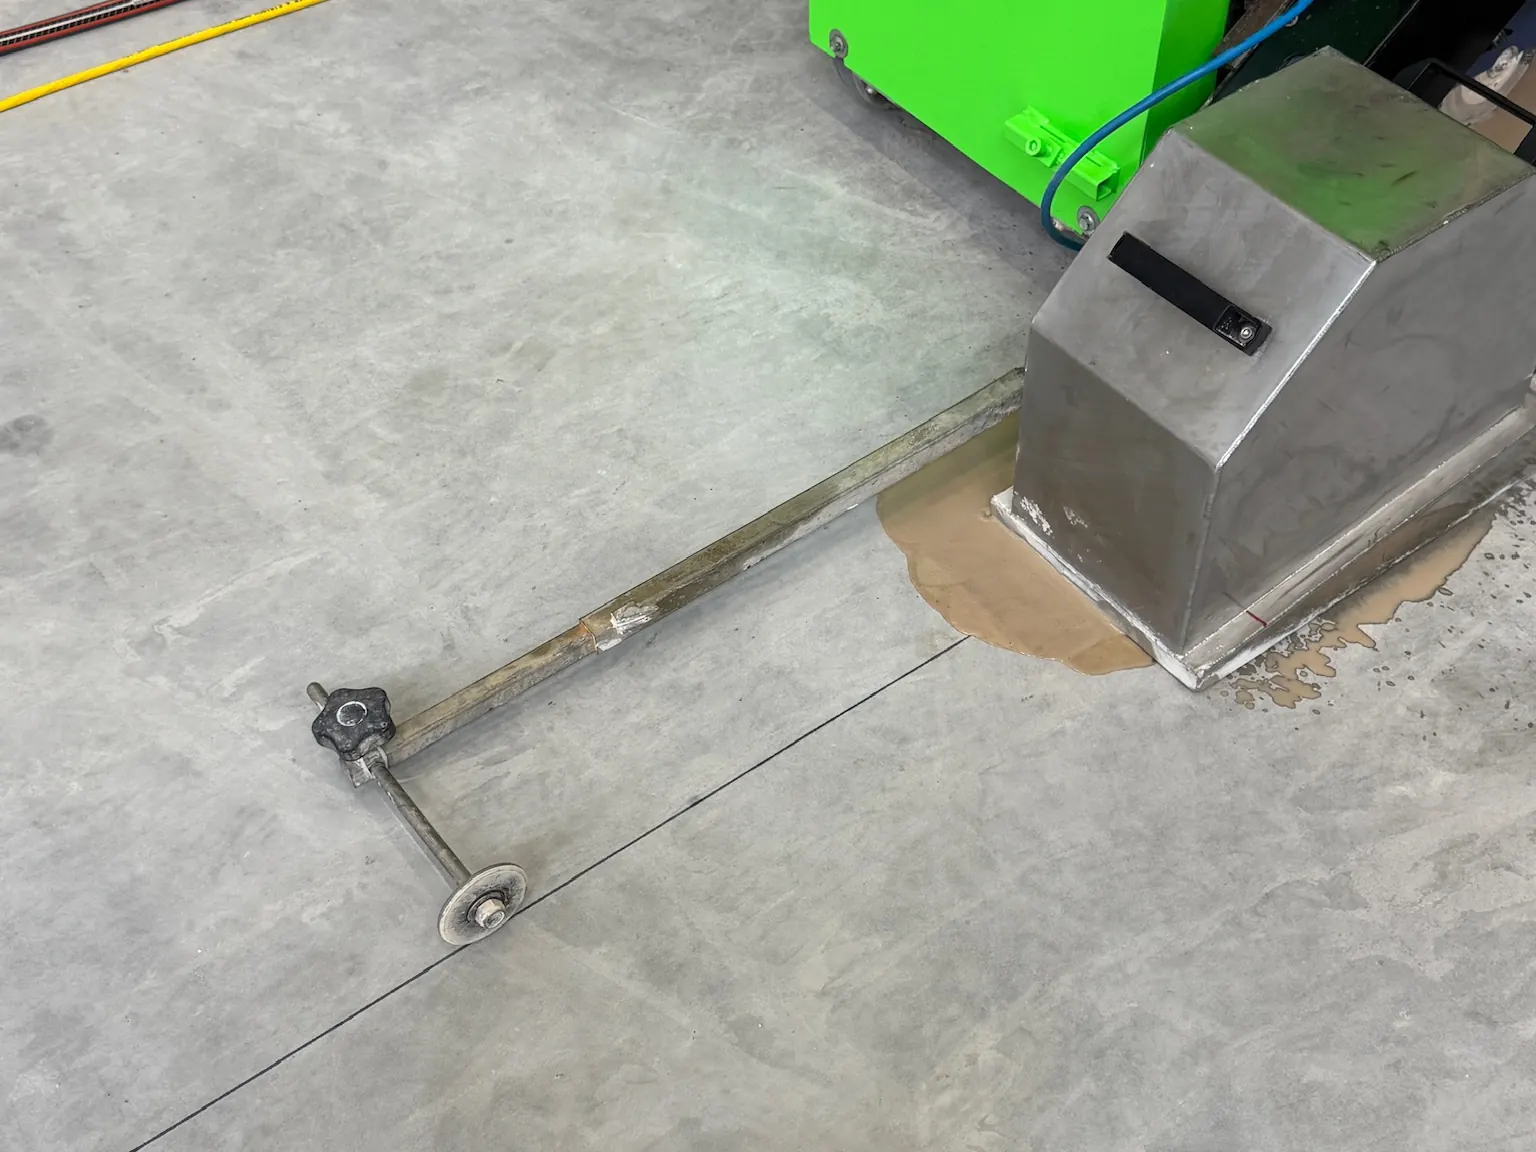
In hall planning, the exact position of every machine matters. We print your machine layout 1:1 from the CAD plan onto the floor, with contours, axes and labels. Everyone involved can see where everything goes before installation, and the result can be checked for accuracy right on site.
Footprints and contours of machines and equipment, true to scale on the hall floor.
Line routes, workstations and walkways transferred from the plan directly onto the floor.
On request we record floor elevations while printing and provide an elevation report.
A contact person on site, the CAD layout to be printed with reference points (fixed points or column axes) and the time frame. CAD or BIM data in DWG or DXF format is ideal. We prepare the data for printing.
Printing is not possible where obstacles are in the way. Smaller joints and slight height differences, such as a steel plate, are no problem. In extremely dusty conditions we do not operate, to protect the equipment. Narrow spots are possible, but there must be enough room for the station: the printer needs a minimum distance of 3 m from it.
There is no single answer. On-site conditions are decisive: people and objects in the way, limited line of sight between total station and printer, or a dirty hall floor all slow things down. In a clear, clean hall without obstructions, the printer covers a great deal.
Yes, weekend jobs are possible, for example when the hall is in operation during the week.
Felix Rude · Your contact for layout printing
We prepare your layout for printing and get back to you with a quote.