
Wall set-out
Wall lines as a template for installing the drywall partitions.
Application
Wall set-out, room layouts and door openings, on large construction sites too.
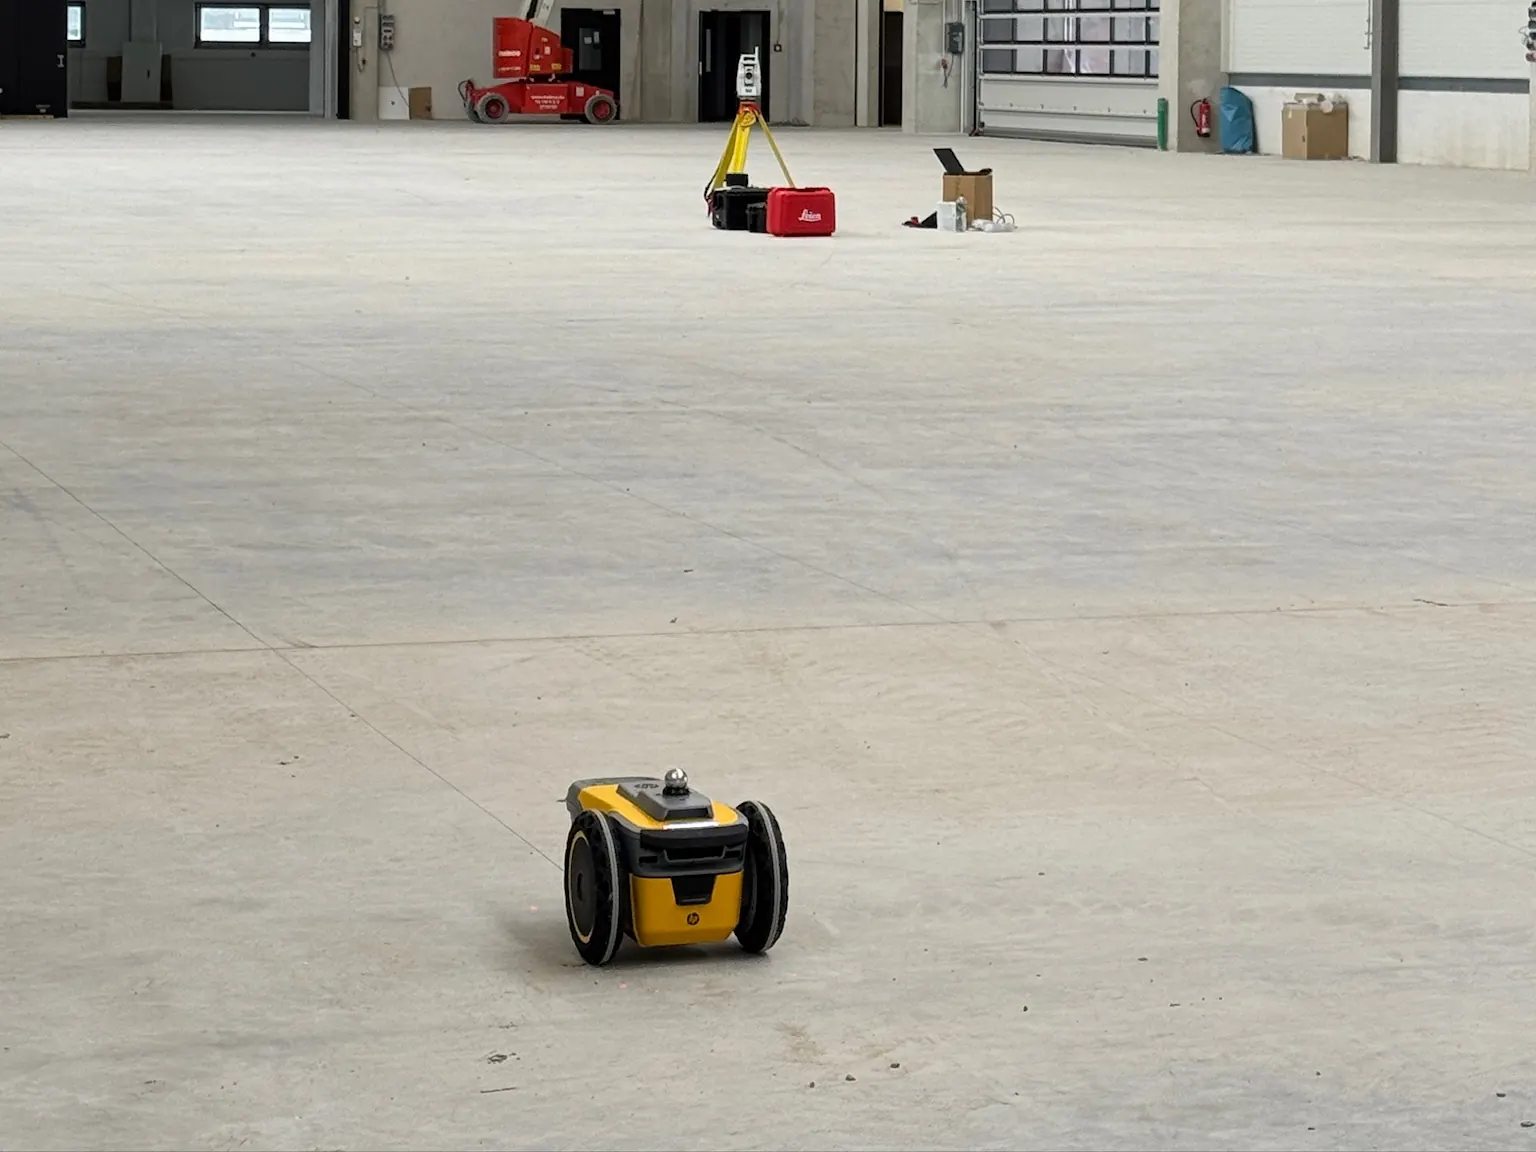
On large construction sites, such as a large furniture store, we print the wall set-out directly from the CAD plan onto the floor. Instead of marking line by line with a chalk line and spray can, wall lines, door openings and room layouts are laid out true to scale, even for complex floor plans.
Wall lines as a template for installing the drywall partitions.
Openings, room boundaries and custom geometries from the floor plan.
Axes and labels show every trade at a glance where work needs to be done.
Traditionally with a chalk line, or with a taut string line and a spray can. It works, but becomes much slower once the layout reaches a certain complexity. The printer transfers even complex geometries and labels directly from the CAD plan.
We can respond at very short notice, depending on our workload from other projects even within one day. With some lead time, the job is easier to plan. Plan changes are quickly incorporated into the data and reprinted, with no laborious re-measuring.
We print floor plans, axes, pipe and cable routes, elevation marks or custom markings directly onto the floor, exactly according to your planning data. Content, colours and markings are tailored to each project.
Felix Rude · Your contact for layout printing
We prepare your layout for printing and get back to you with a quote.