
High-bay warehouses
Positions of rack feet and anchor bolts, precisely from the plan.
Application
Positions of rack feet and anchor bolts in high-bay warehouses, storage areas and picking zones.
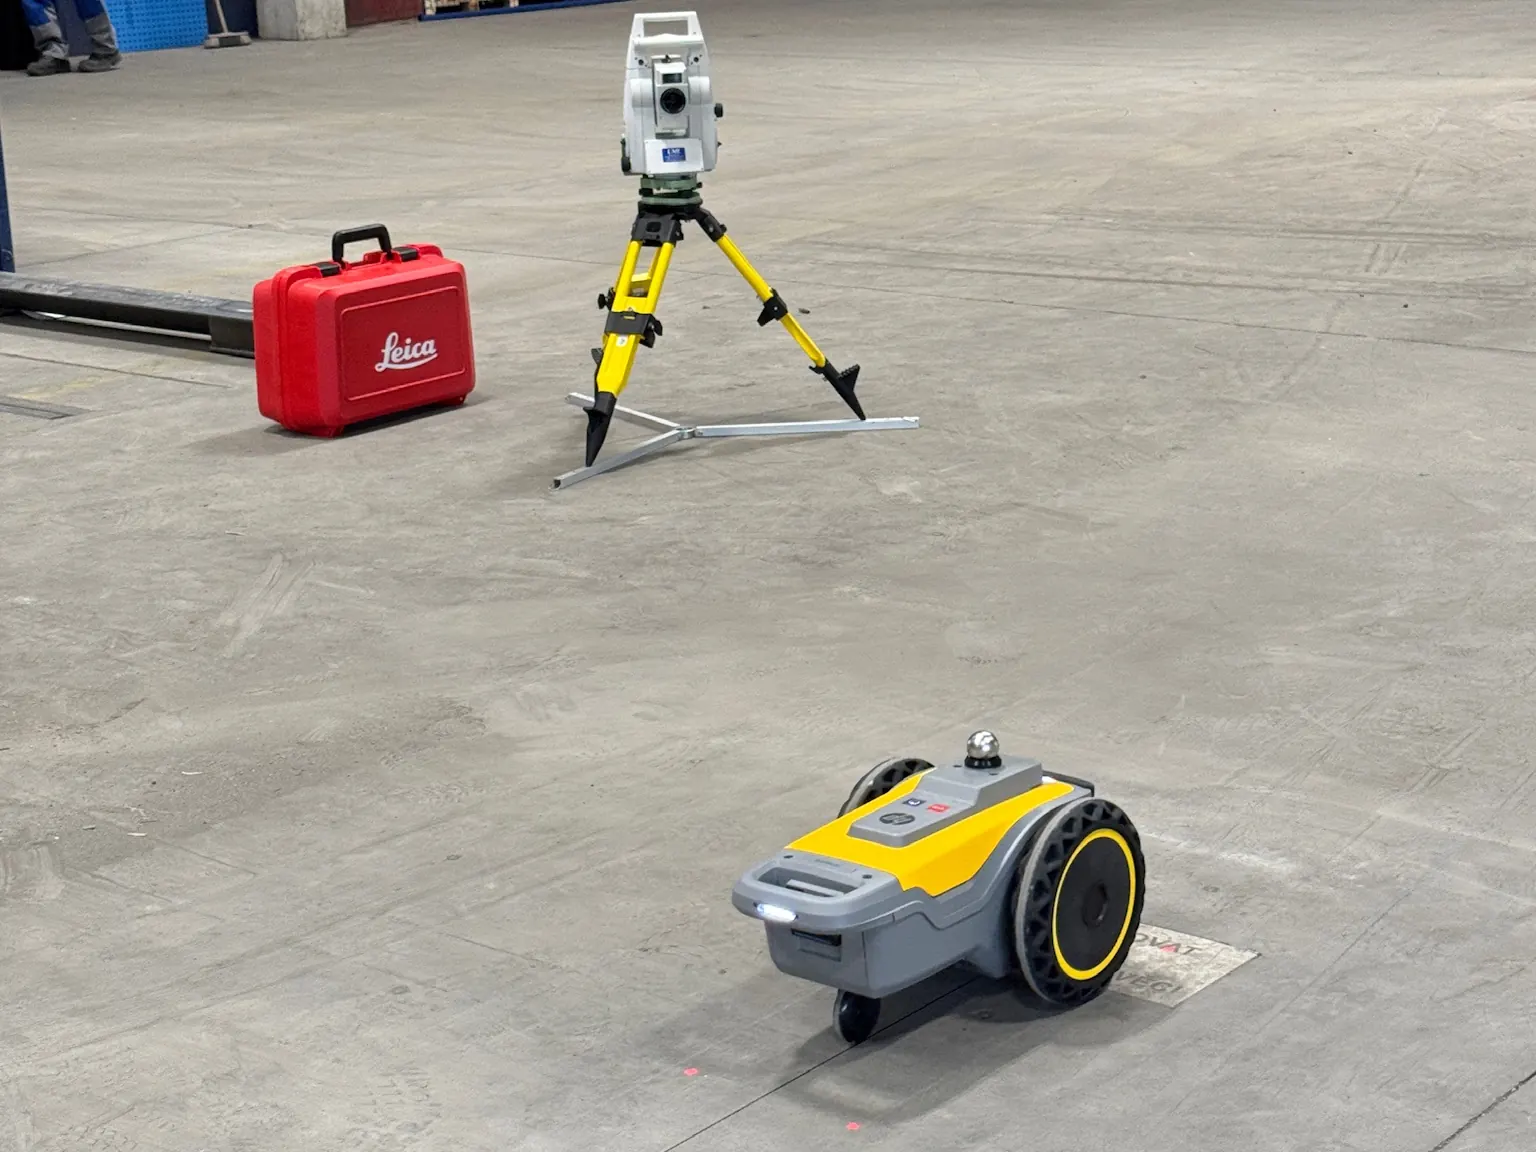
In a high-bay warehouse, every base point counts. We print the positions of rack feet and anchor bolts directly from your CAD plan onto the hall floor. The print is internally consistent, all dimensions fit together, and installation can start without laborious marking by hand.
Positions of rack feet and anchor bolts, precisely from the plan.
Rack rows and storage areas as a guide for installation and operation.
Picking zones and routes, clearly marked on the floor.
Markings are executed with high precision in the millimetre range, directly from your digital plans and tracked by a Leica total station with 1″ angular accuracy.
Printing is not possible where obstacles are in the way. Smaller joints and slight height differences, such as a steel plate, are no problem. In extremely dusty conditions we do not operate, to protect the equipment. Narrow spots are possible, but there must be enough room for the station: the printer needs a minimum distance of 3 m from it.
Yes, weekend jobs are possible, for example when the hall is in operation during the week.
Felix Rude · Your contact for layout printing
We prepare your layout for printing and get back to you with a quote.