
Service routes
Routes for heating, ventilation and plumbing as lines on the floor.
Application
Positioning and installation aids for heating, ventilation, plumbing and electrical installations.
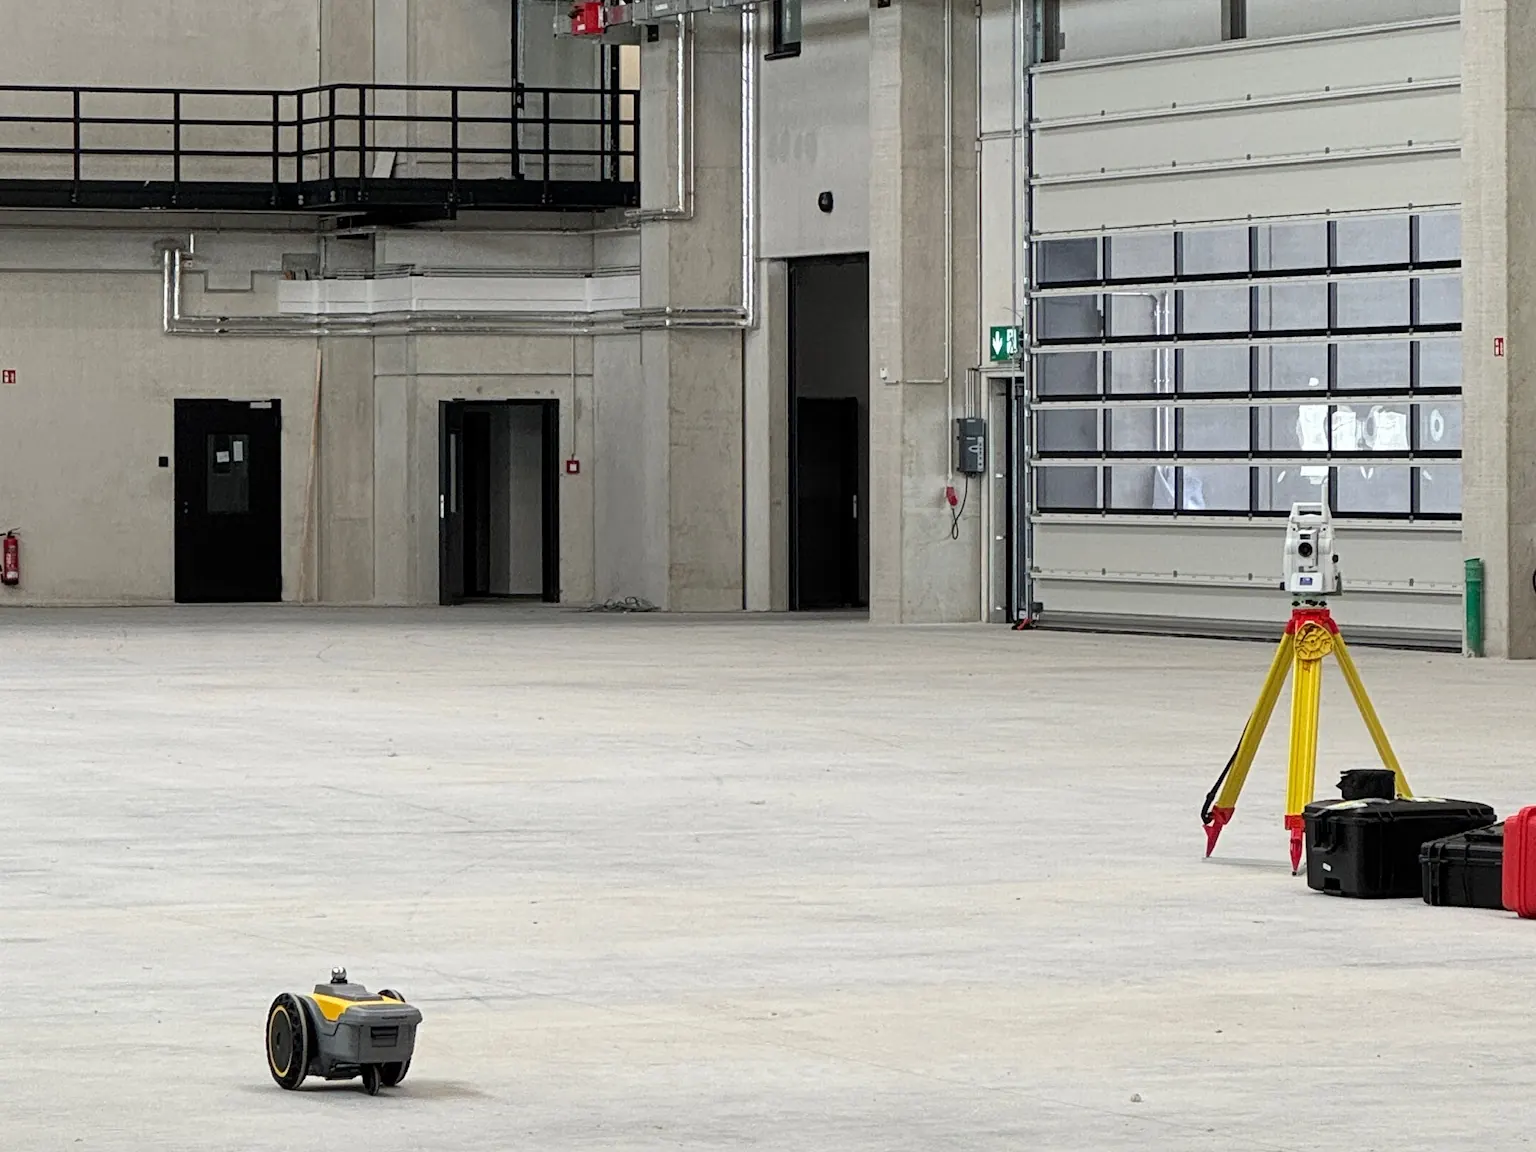
For heating, ventilation, plumbing and electrical work, we print positioning and installation aids directly onto the floor. Service routes as well as equipment and connection positions from the plan become visible to every installer, with no tape measure or string line needed.
Routes for heating, ventilation and plumbing as lines on the floor.
Positions of connections and distribution boards straight from the plan.
Footprints for building-services equipment, marked true to scale.
We print floor plans, axes, pipe and cable routes, elevation marks or custom markings directly onto the floor, exactly according to your planning data. Content, colours and markings are tailored to each project.
Markings are executed with high precision in the millimetre range, directly from your digital plans and tracked by a Leica total station with 1″ angular accuracy.
We can respond at very short notice, depending on our workload from other projects even within one day. With some lead time, the job is easier to plan. Plan changes are quickly incorporated into the data and reprinted, with no laborious re-measuring.
Your layout printed on the floor and a verified result based on the reference dimensions agreed with you. On request you also receive an elevation report.
Felix Rude · Your contact for layout printing
We prepare your layout for printing and get back to you with a quote.