
New hall layout
Areas and zones of the new plan, true to scale on the floor.
Application
New hall layouts, work areas and extensions for coordination and execution.
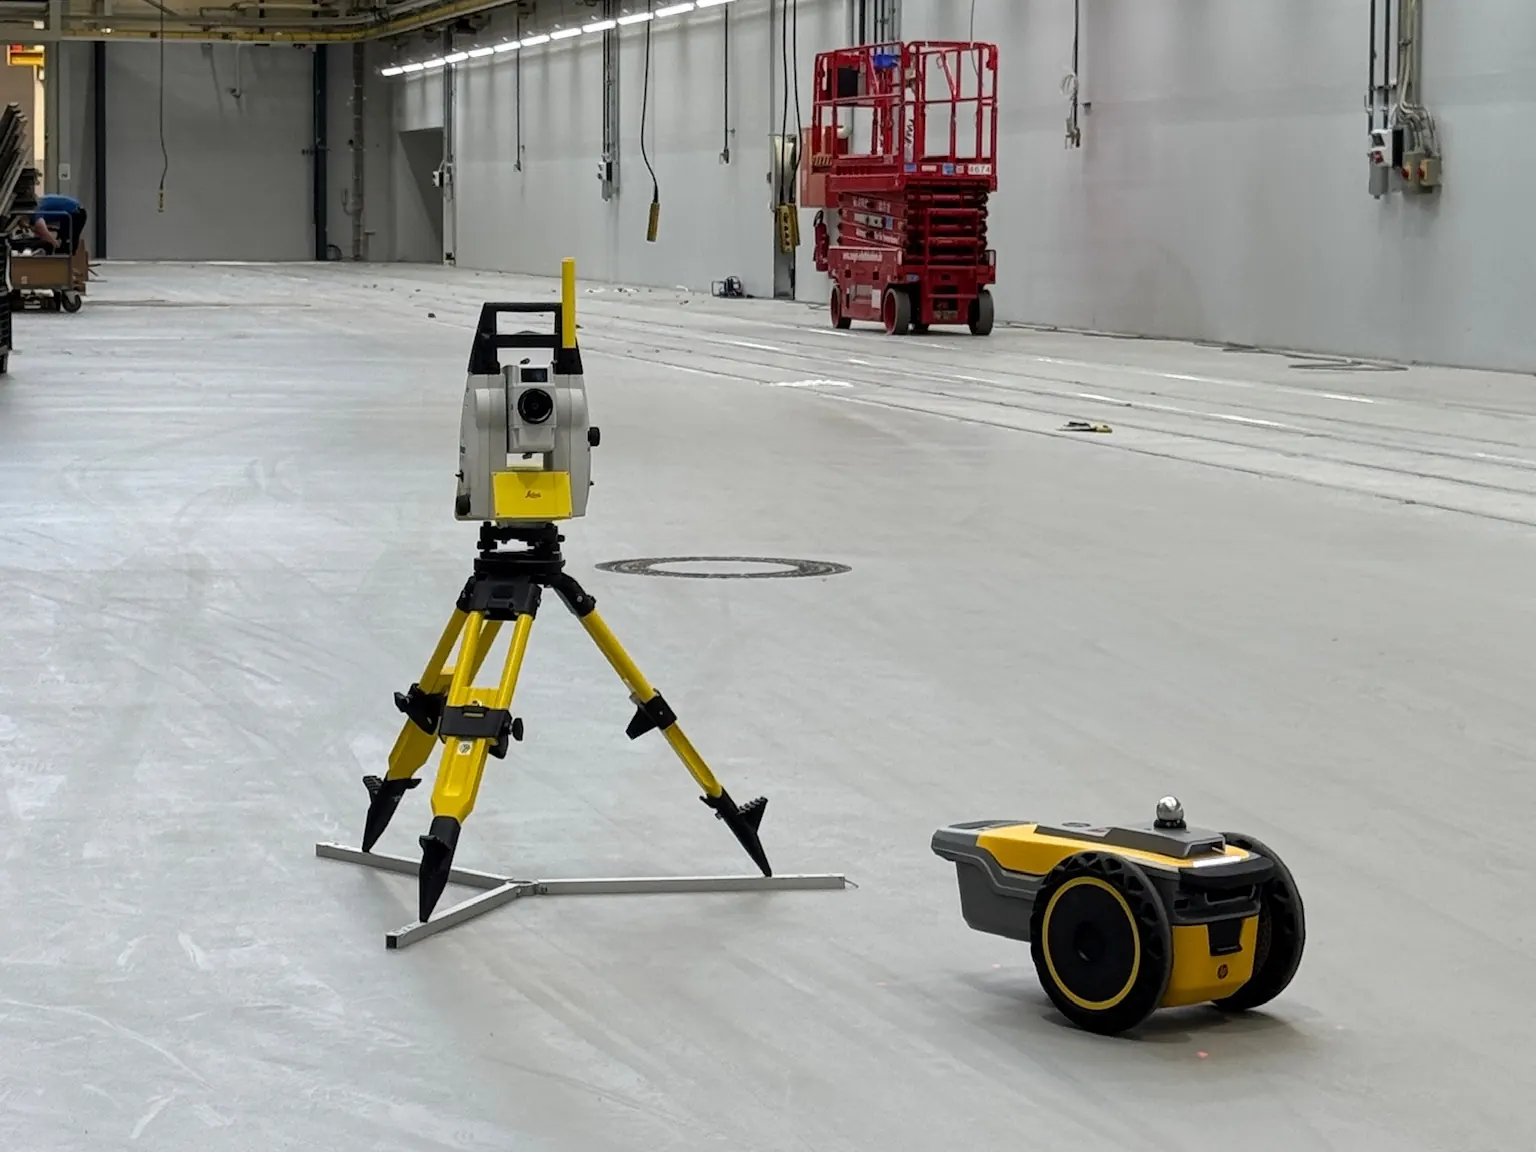
For conversions and extensions, it helps to see the plan on the floor first. We print new hall layouts, work areas and extensions 1:1 onto the existing floor, for coordination with everyone involved and as a template for execution. On request we survey the existing space in 2D or 3D beforehand.
Areas and zones of the new plan, true to scale on the floor.
Everyone involved sees the plan at full size and can review it before execution.
Distances and rooms captured in 2D and 3D, with a simple CAD layout on request.
Yes. We survey distances and rooms in 2D and 3D and, on request, create a simple CAD layout from the captured data. This service is available to all customers.
No, we cannot check the design itself. That is the planner's responsibility. We do, however, prepare your CAD plan for printing before the job and check the printed result on site against the agreed reference dimensions.
Yes, weekend jobs are possible, for example when the hall is in operation during the week.
We can respond at very short notice, depending on our workload from other projects even within one day. With some lead time, the job is easier to plan. Plan changes are quickly incorporated into the data and reprinted, with no laborious re-measuring.
Felix Rude · Your contact for layout printing
We prepare your layout for printing and get back to you with a quote.