
System routes
Conveyor routes as continuous lines at 1:1 scale.
Application
System routes, transfer points and planned material-flow paths.
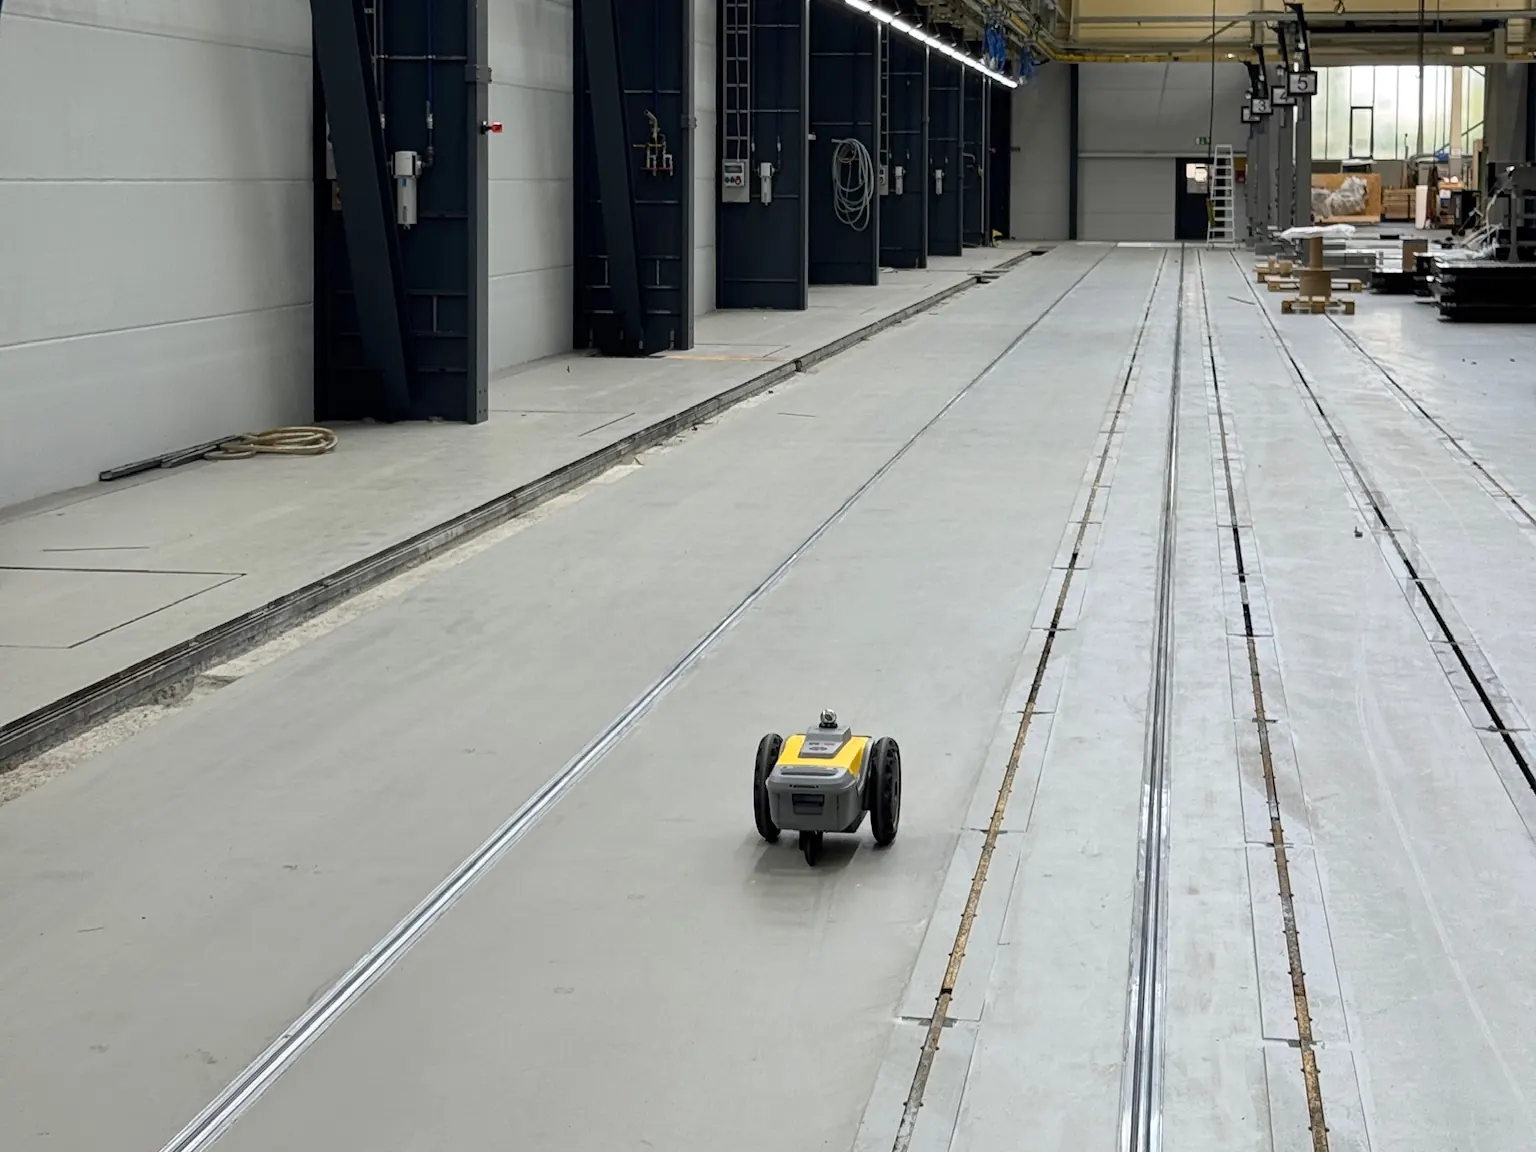
Conveyor systems and intralogistics need exact transitions. We print system routes, transfer points and planned material-flow paths 1:1 from the CAD plan onto the hall floor. Because the print is internally consistent, even long runs and many connection points fit together.
Conveyor routes as continuous lines at 1:1 scale.
Exact positions of transfers, stations and connections.
Planned routes and zones for material flow in the hall.
Markings are executed with high precision in the millimetre range, directly from your digital plans and tracked by a Leica total station with 1″ angular accuracy.
A contact person on site, the CAD layout to be printed with reference points (fixed points or column axes) and the time frame. CAD or BIM data in DWG or DXF format is ideal. We prepare the data for printing.
Printing is not possible where obstacles are in the way. Smaller joints and slight height differences, such as a steel plate, are no problem. In extremely dusty conditions we do not operate, to protect the equipment. Narrow spots are possible, but there must be enough room for the station: the printer needs a minimum distance of 3 m from it.
Your layout printed on the floor and a verified result based on the reference dimensions agreed with you. On request you also receive an elevation report.
Felix Rude · Your contact for layout printing
We prepare your layout for printing and get back to you with a quote.